Expressions of Interest — Paralowie
6 Dawn Close
Spacious Family Living with a Versatile Rumpus and Development Potential
Price
$670,000
Bedrooms
4
Bathrooms
1
Car spaces
2
Land
672
The residence
Tony Lawson and the award-winning eXp Realty team are proud to present this beautifully maintained four-bedroom residence, offering generous family living, exceptional versatility and exciting subdivision potential, subj
- Architect
- —
- Completed
- —
- Campaign
- eoi
Tony Lawson and the award-winning eXp Realty team are proud to present this beautifully maintained four-bedroom residence, offering generous family living, exceptional versatility and exciting subdivision potential, subject to council consent.
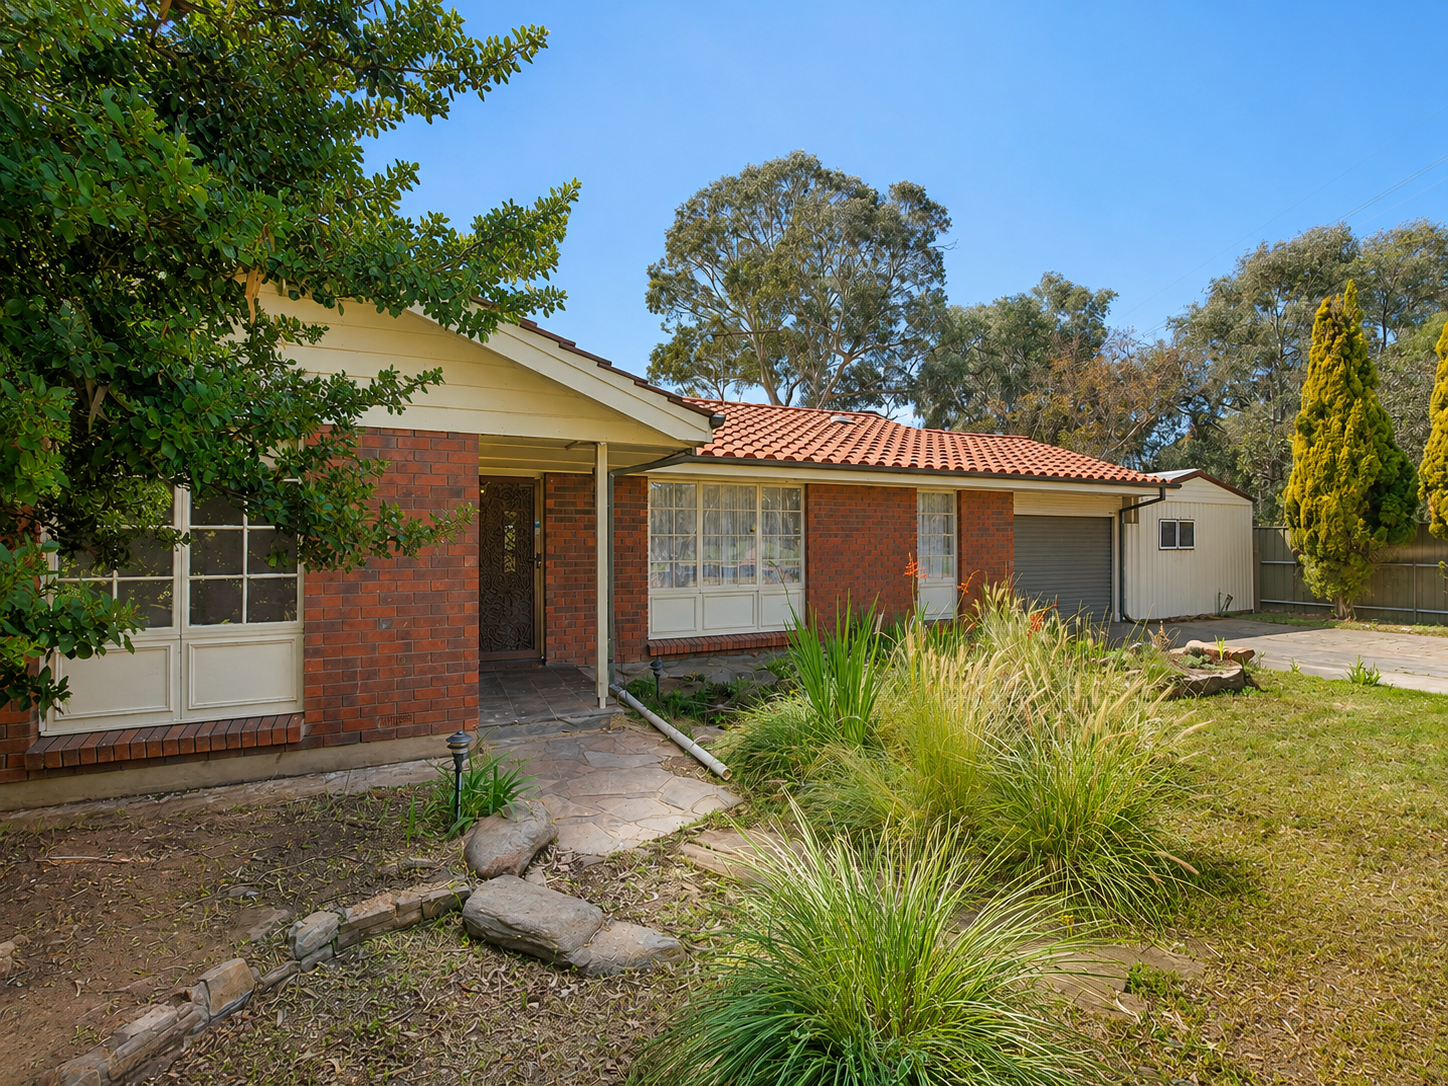
Positioned on a substantial 620sqm corner allotment, the property combines stylishly updated interiors with abundant vehicle accommodation, peaceful outdoor spaces and a fully lined external rumpus room that could be used as a fifth bedroom, home office, studio or private retreat.
This inviting home has been thoughtfully presented for comfortable everyday living. The modern deluxe kitchen features an electric cooktop, oven and generous cupboard space, while the adjoining dining area creates a welcoming setting for family meals and entertaining. A spacious main lounge and additional living area provide ample room for the entire household to relax.
Accommodation includes four generously sized bedrooms. The main bedroom features wall-mounted air conditioning, bedrooms two and three include built-in robes, and the fourth bedroom offers excellent space and flexibility.
The updated bathroom is complete with a vanity, bathtub and separate shower cubicle, complemented by a separate toilet and large functional laundry.
Outside, the covered verandah provides the perfect setting for entertaining, relaxing or enjoying the peaceful sounds of nearby birdlife and kookaburras. Neat front and rear gardens create an attractive yet low-maintenance environment, while the roller-door carport provides secure accommodation for two vehicles, with additional space for cars, boats or caravans.
The fully lined external rumpus room adds another dimension to the property and could serve as a home office, teenagers’ retreat, games room, guest accommodation or potential fifth bedroom.
With approximately 21 metres of frontage, no registered easements and no encumbrances, the corner allotment may also offer the potential to subdivide into two or more allotments, subject to the necessary council consents.
Allotment Details
• Approximately 21-metre frontage • Approximately 30-metre rear boundary • Approximately 27-metre eastern boundary • Approximately 22-metre western boundary • No registered easements • No encumbrances • Potential to subdivide into two or more allotments, subject to council consent
Additional Information
Council Rates: Approximately $2,000 per annum SA Water and Sewer: Approximately $160 per quarter
Perfectly suited to families, investors, developers or buyers requiring additional space, this impressive property is conveniently located close to schools, shopping, public transport, parks and reserves, while remaining approximately 20 minutes from the Adelaide CBD.
A beautifully presented home offering space, flexibility and outstanding future potential.
All genuine offers are welcome.
To make an offer, visit:
https://tonylawson.com.au/
For assistance with selling, purchasing, property appraisals or property management, contact Tony Lawson and the award-winning eXp Realty team.
Features
- —Four spacious bedrooms
- —Bedrooms two and three with built-in robes
- —Main bedroom with wall-mounted air conditioning
- —Two separate living areas
- —Modern deluxe kitchen with electric cooktop, oven and ample storage
- —Spacious lounge and dedicated dining area
- —Reverse-cycle split-system air conditioning
- —Timber flooring throughout the home
- —Updated bathroom with bathtub, vanity and separate shower
- —Separate toilet
- —Large laundry
- —Quality window treatments and light fittings
- —Light and neutral interior tones
- —NBN availability
- —Electric hot water system
- —Security doors to the front and rear
- —Covered verandah entertaining area
- —Fully lined external rumpus room, home office or potential fifth bedroom
- —Roller-door carport with room for two vehicles
- —Additional space for cars, boats and caravans
- —Neat and established front and rear gardens
- —Small rainwater tank
- —Four-car accommodation
- —Built in 1978
- —Approximately 620sqm corner allotment
Floorplan & location
Floorplan
A full architectural floorplan and site plan are provided on request or at inspection.
Inspections
This residence has sold. Contact the studio regarding comparable homes, including those offered off market.

Related residences
All property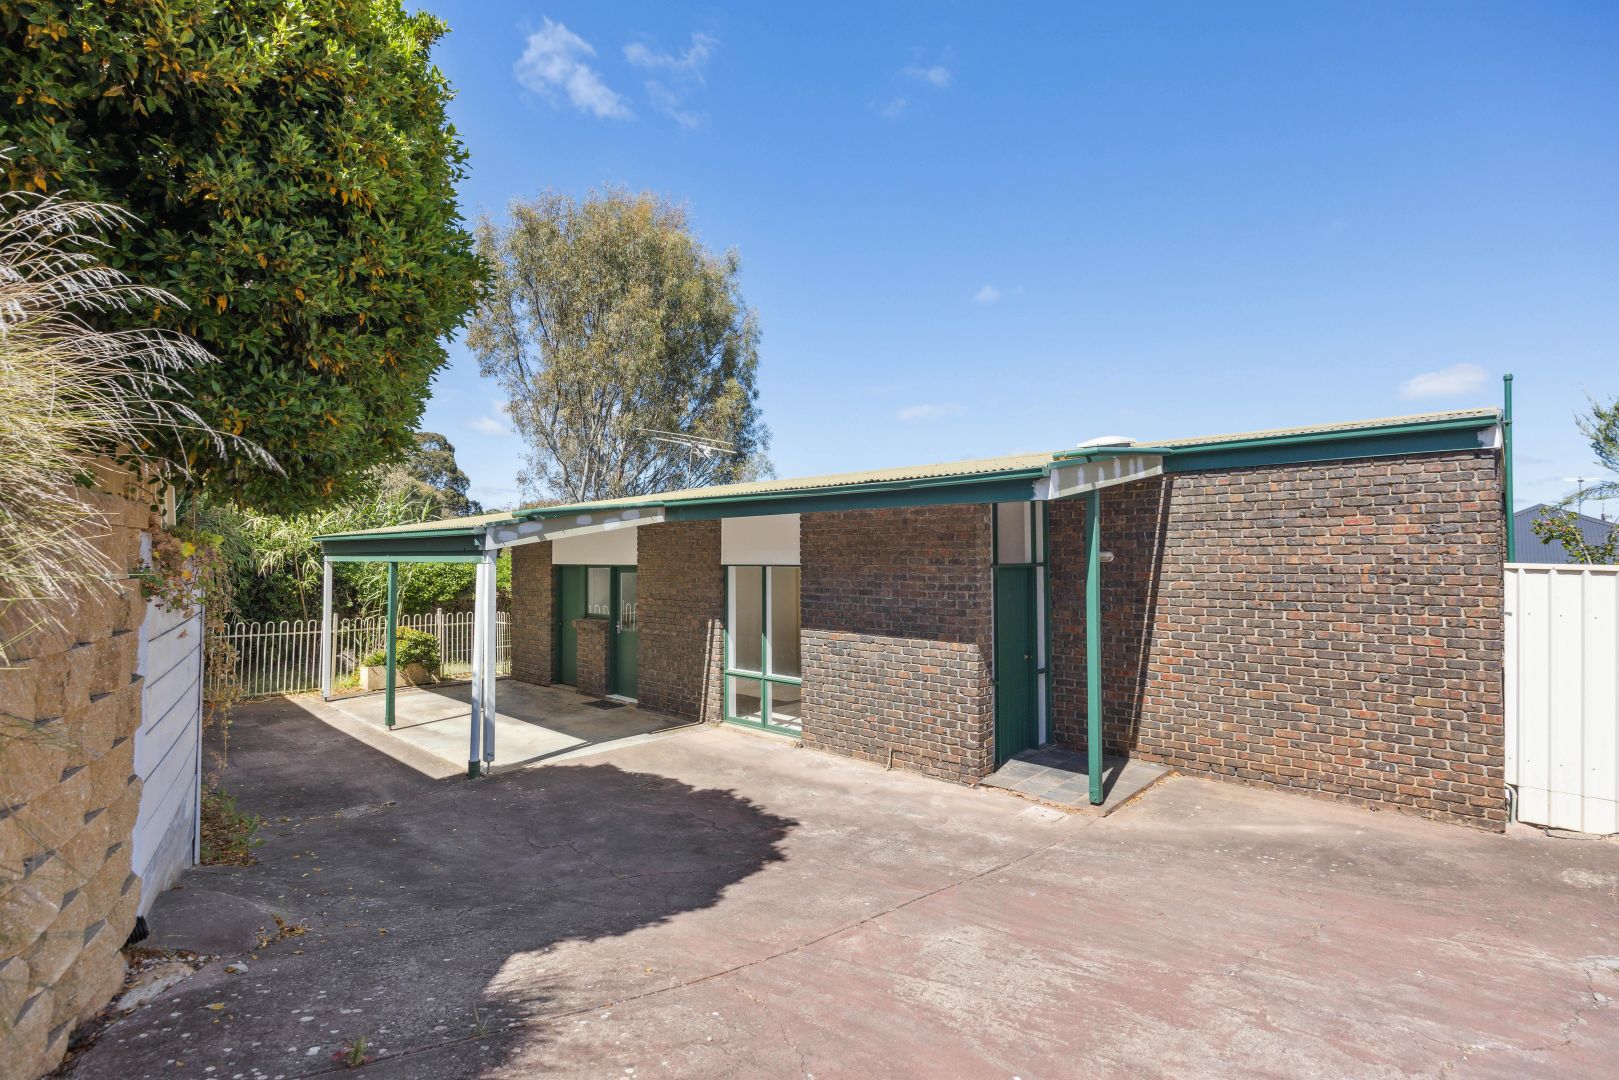 Sold
SoldHallett Cove
Sold
1/113 The Cove Road
Welcome to your new home at 1/113 The Cove Road, Hallett Cove.
- 2 Bed
- 1 Bath
- 1 Car
- 339
$650,000
Port Pirie
Expressions of Interest
52 Plenty Street
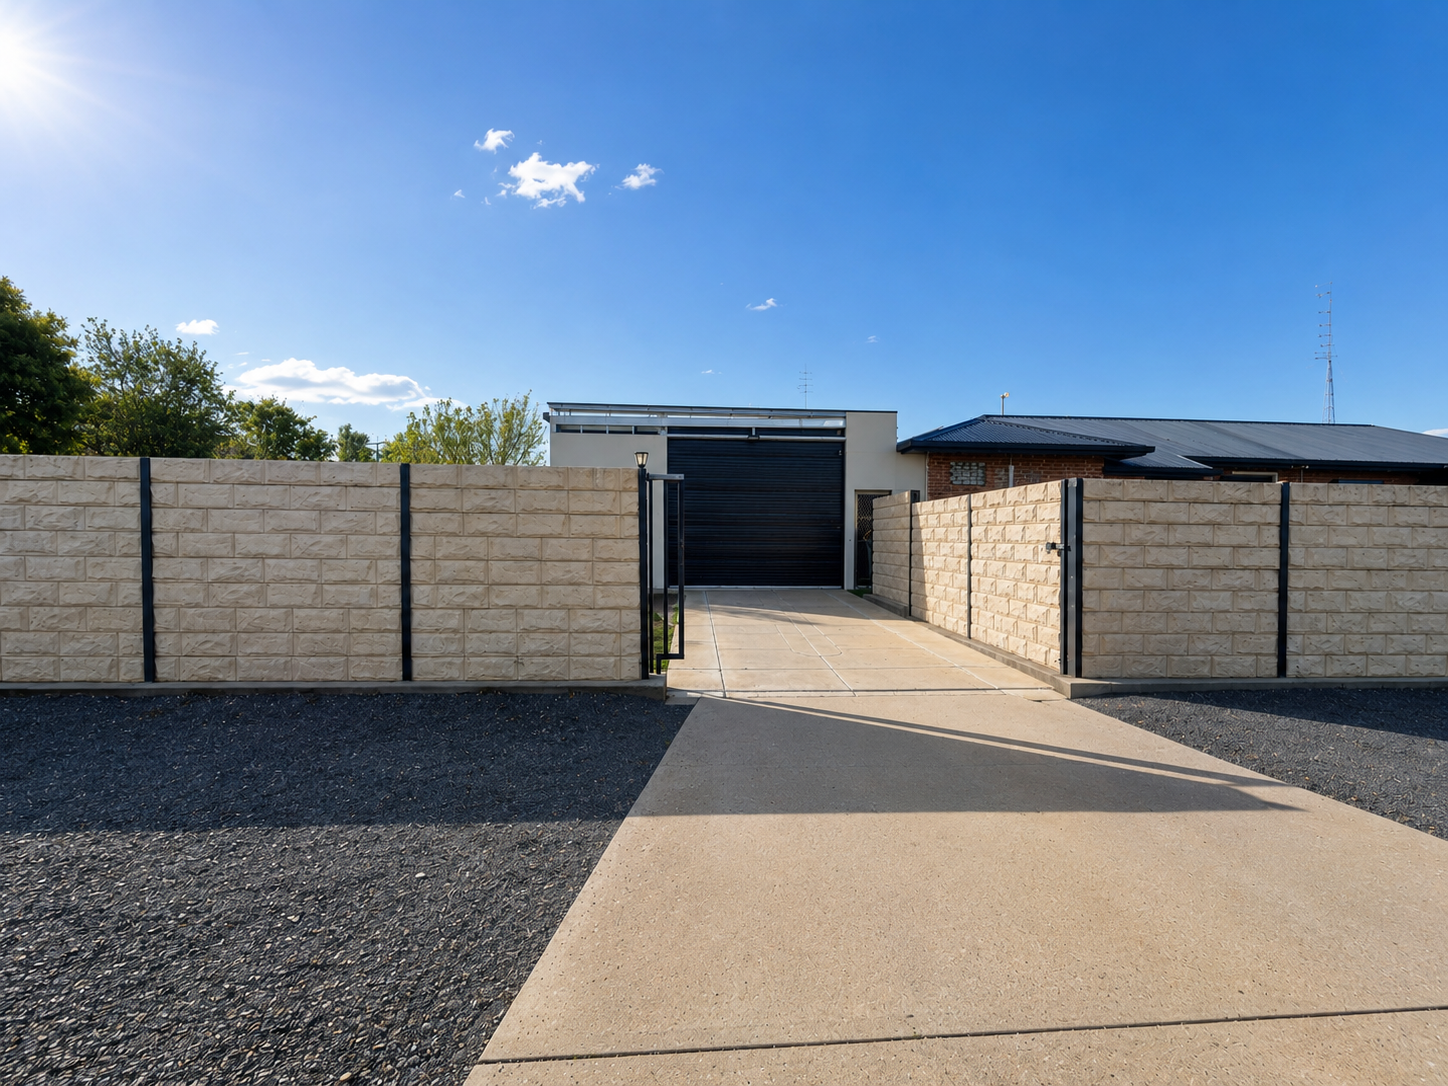
Every now and then, a property comes along that offers a little bit more than you expect.
- 4 Bed
- 1 Bath
- 4 Car
- 671
$390,000 - $410,000
 Sold
SoldPort Augusta
Sold
5 Douglas Street
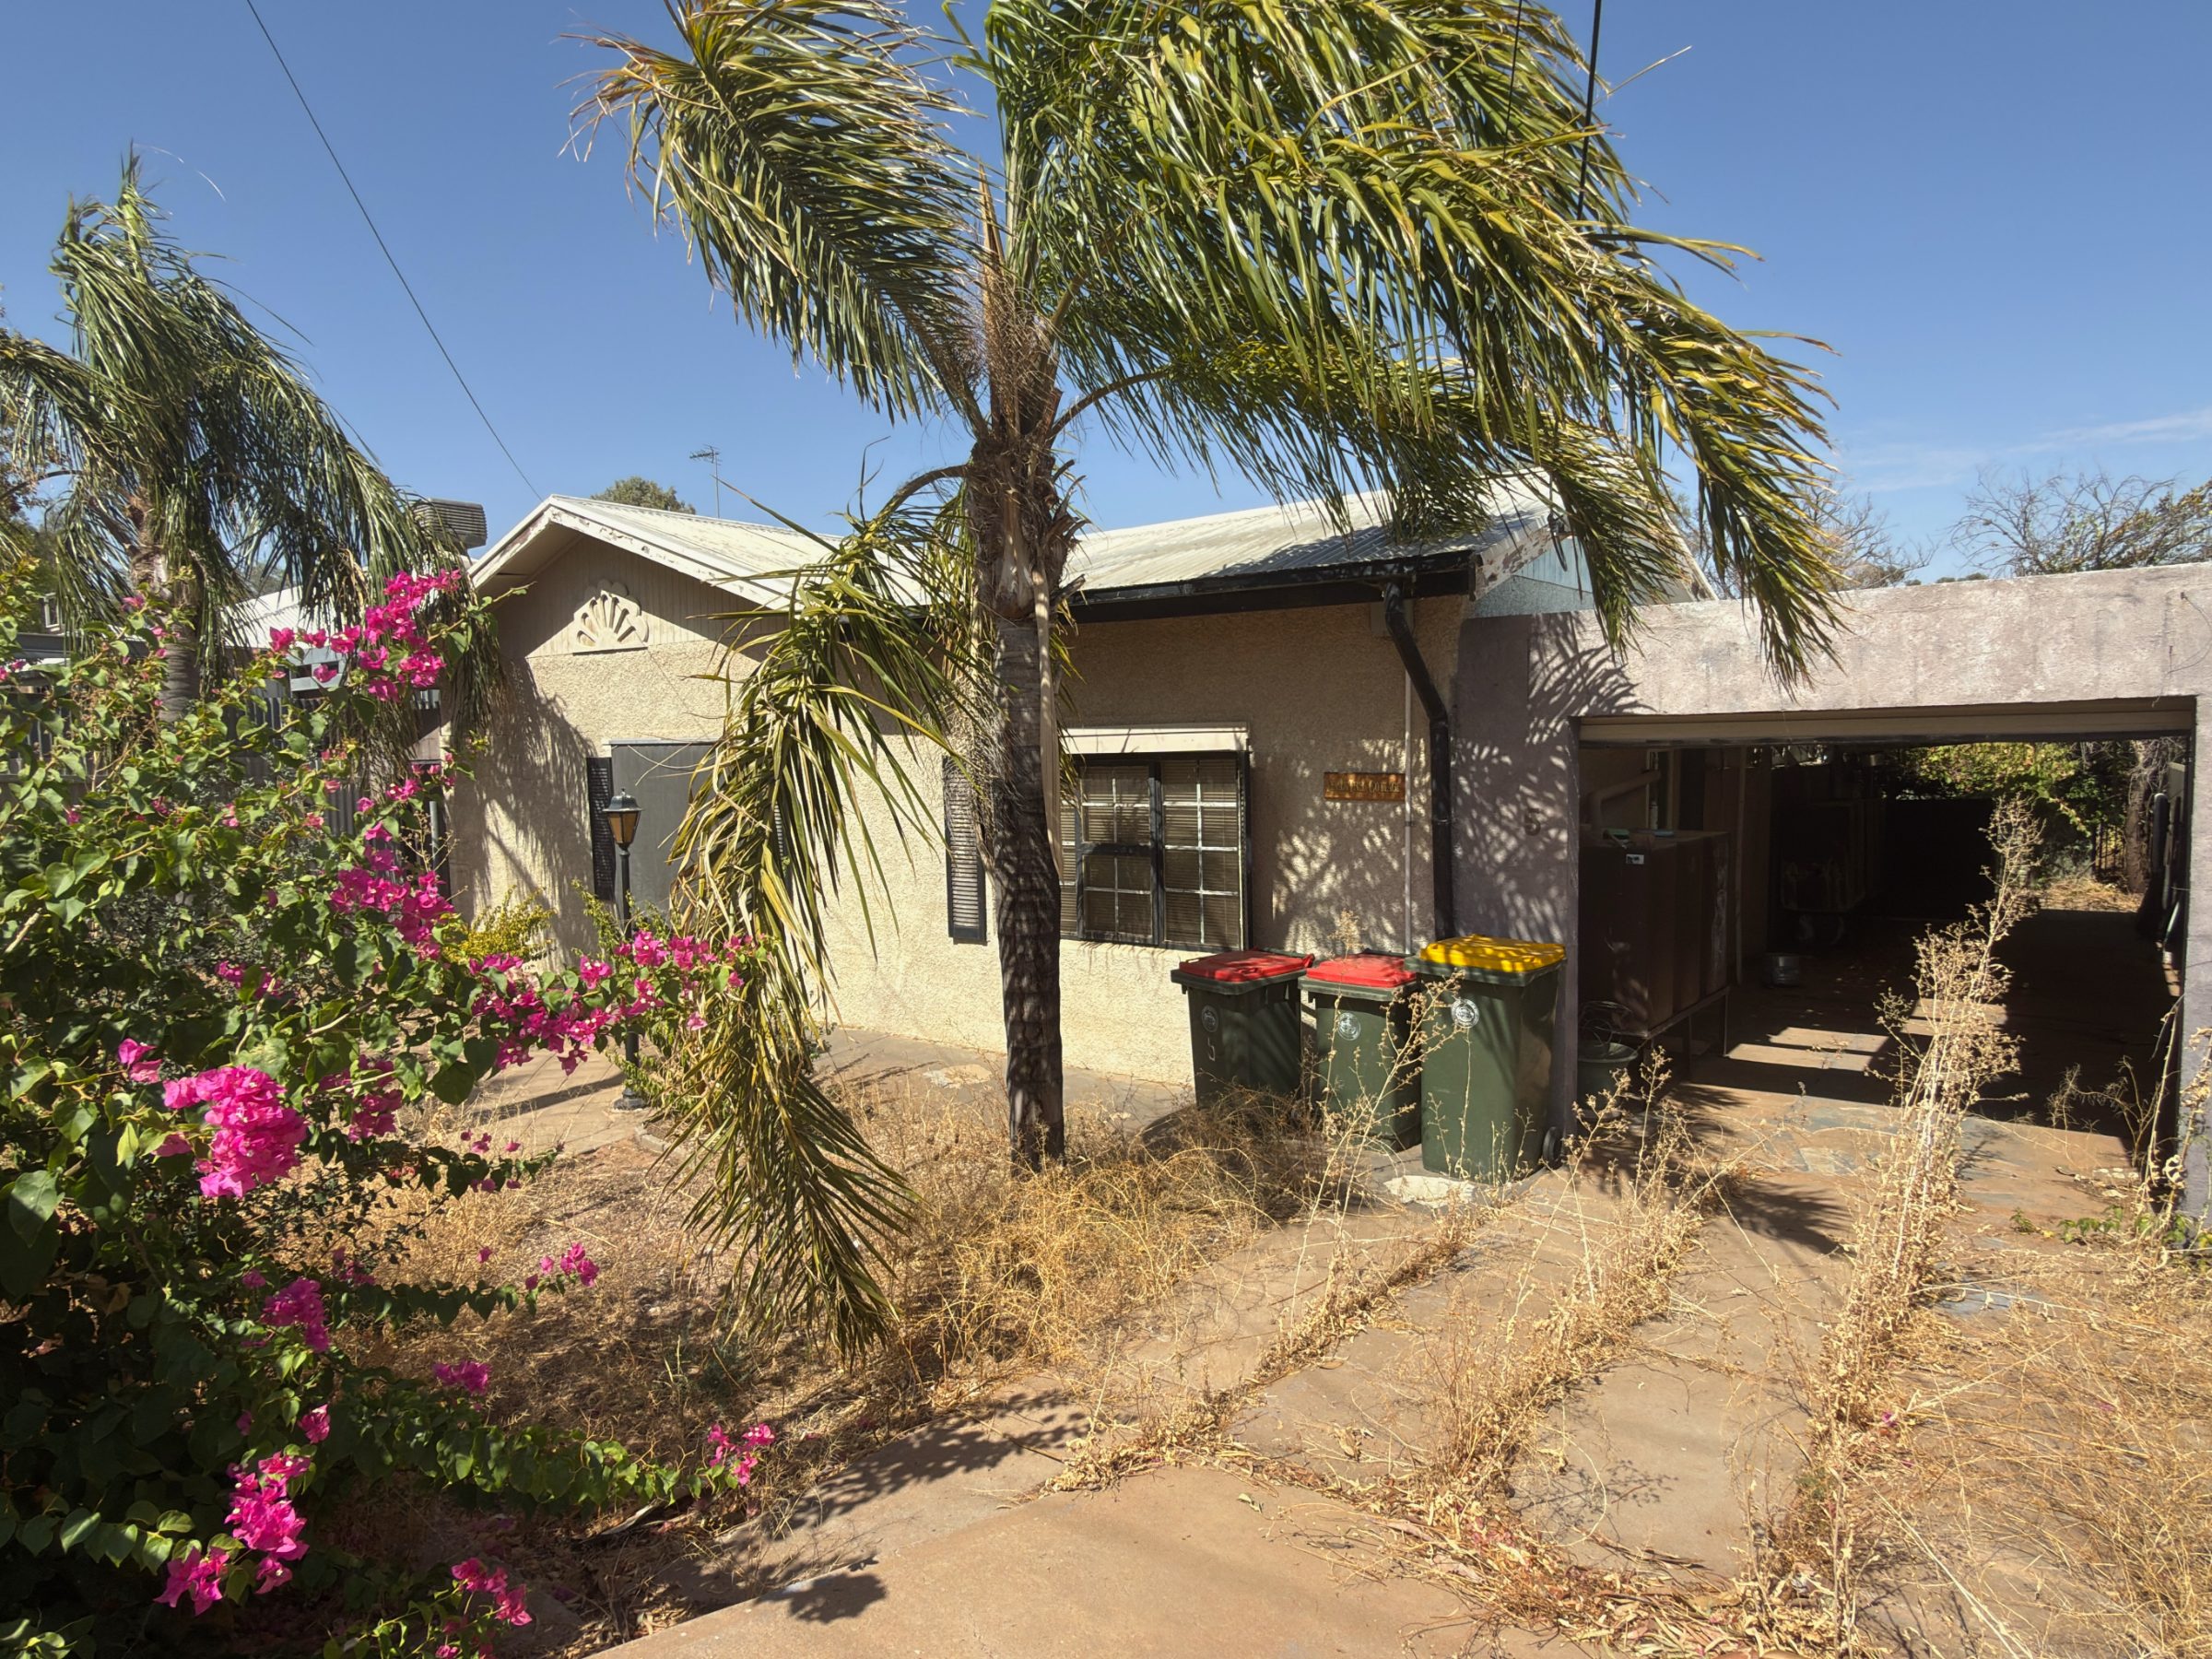
This property presents a genuine renovators opportunity or knockdown option, offering strong fundamentals on a generous 602 square metre allotment in an established part of Port Augusta.
- 4 Bed
- 1 Bath
- 5 Car
- 602m²
$180,000